Save
Ask
Tour
Hide
Share
$795,000
New Listing

24406 NE RAWSON RD
Brush Prairie, WA 98606

For Sale|Single Family Residence|Active
3
Beds
3
Total Baths
2
Full Baths
1
Partial Bath
2,204
SqFt
$361
/SqFt
1980
Built
County:
Clark
Listing courtesy of Klicia Thompson of Windermere Northwest Living (360) 852-7900

Due to the health concerns created by Coronavirus we are offering personal 1-1 online video walkthough tours where possible.
Call Now: 503-334-1515
Is this the listing for you? We can help make it yours.
503-334-1515
Upcoming Open Houses
Due to COVID-19, we recommend you verify Open Houses before attending.
Sun, Oct 18, 1:00 PM - 3:00 PM
24406 NE RAWSON RD24406 NE RAWSON RD24406 NE RAWSON RD24406 NE RAWSON RD
Save
Ask
Tour
Hide
Share

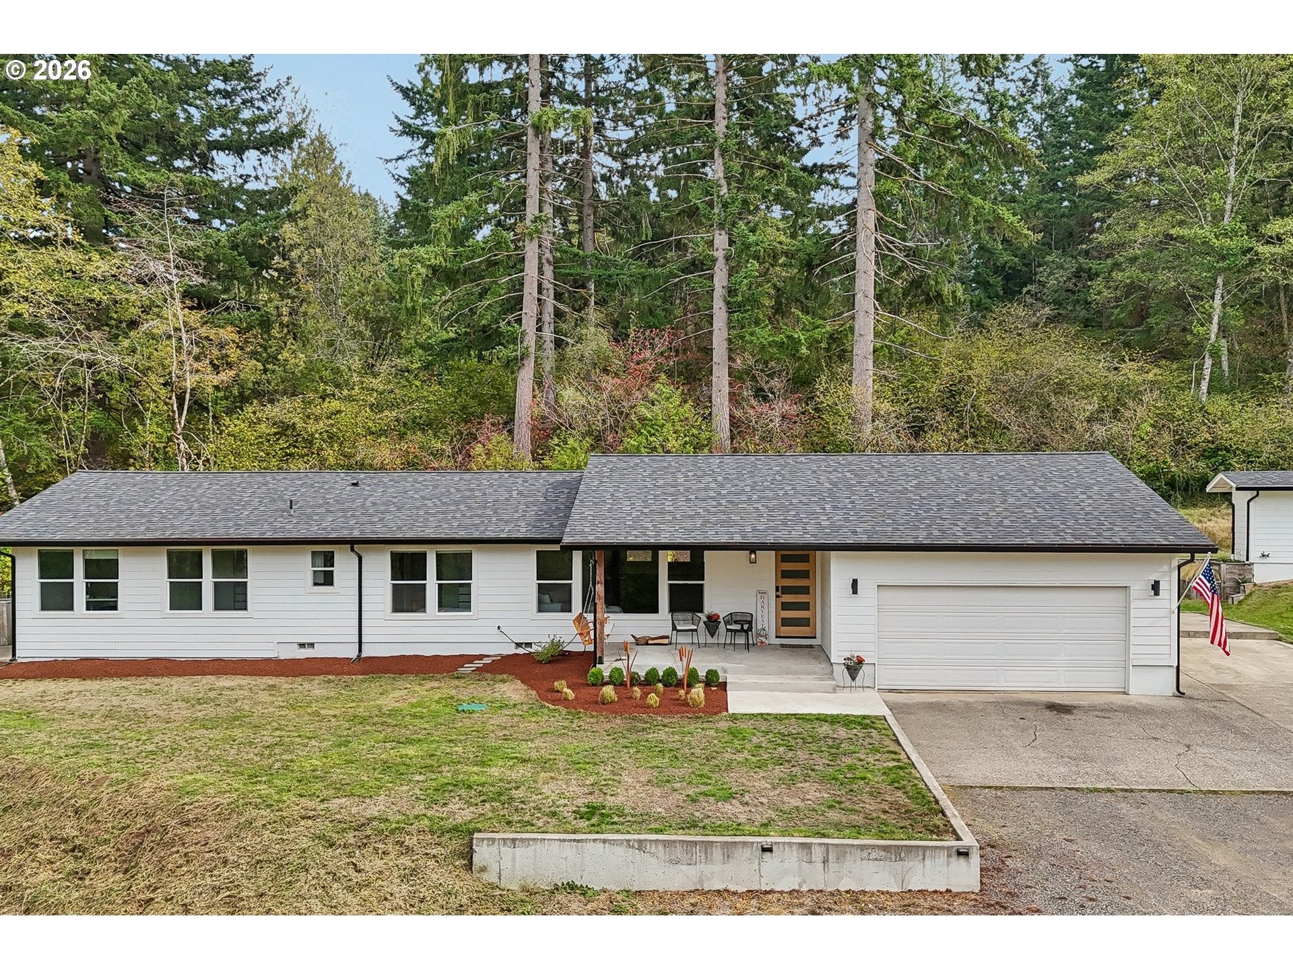
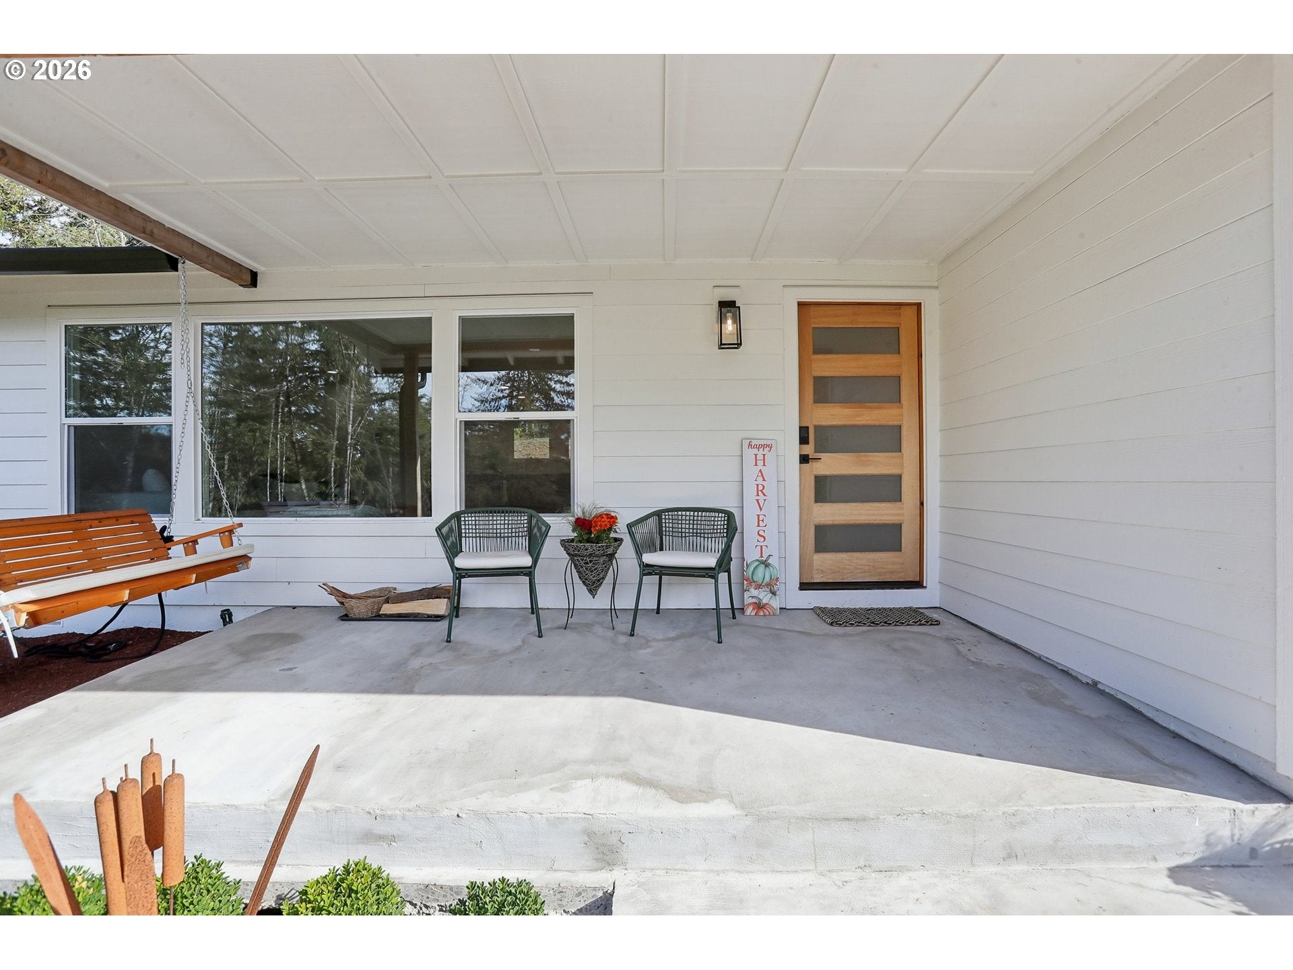
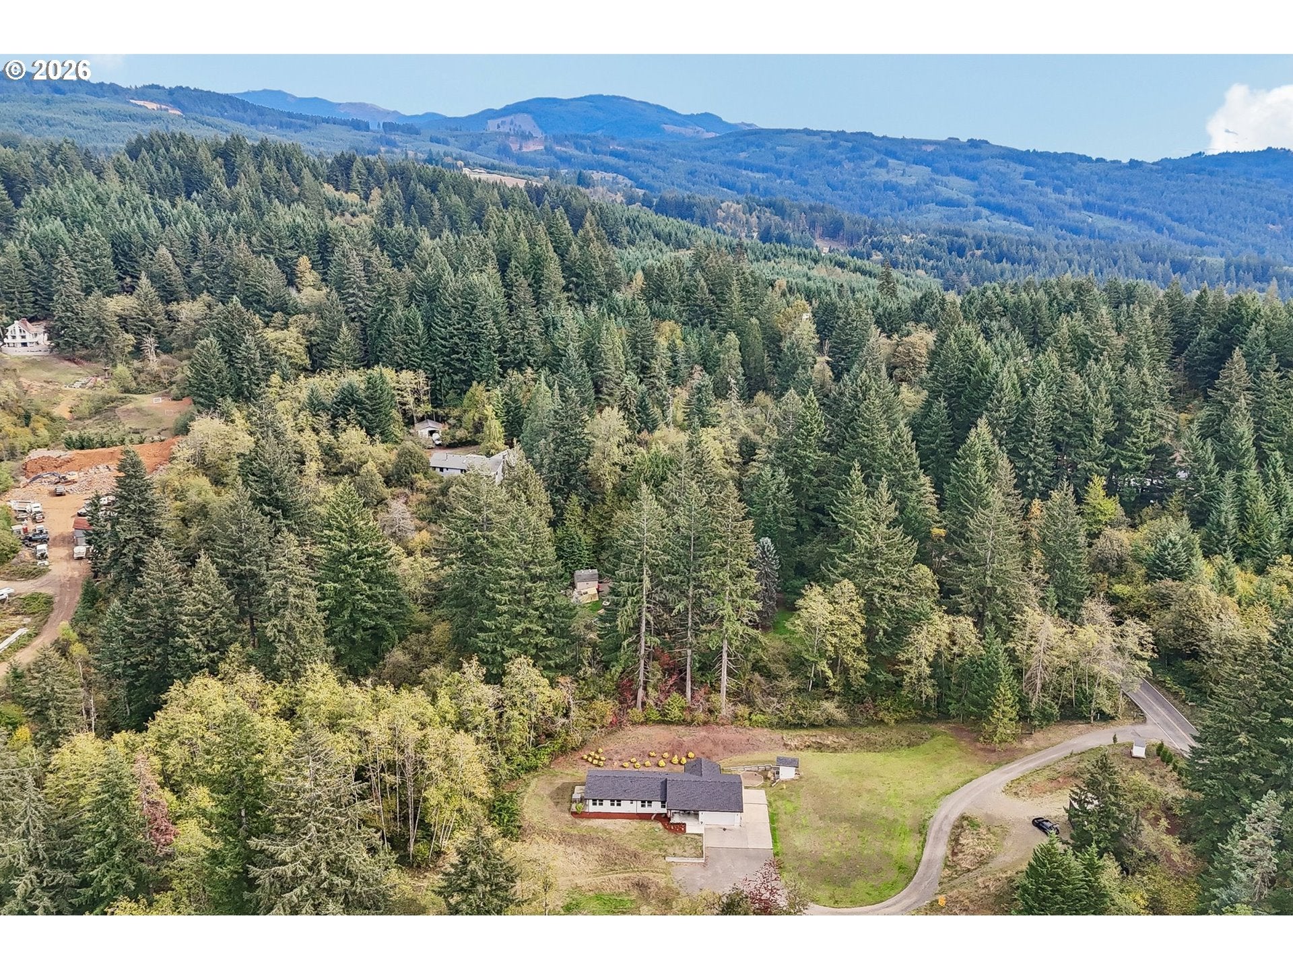
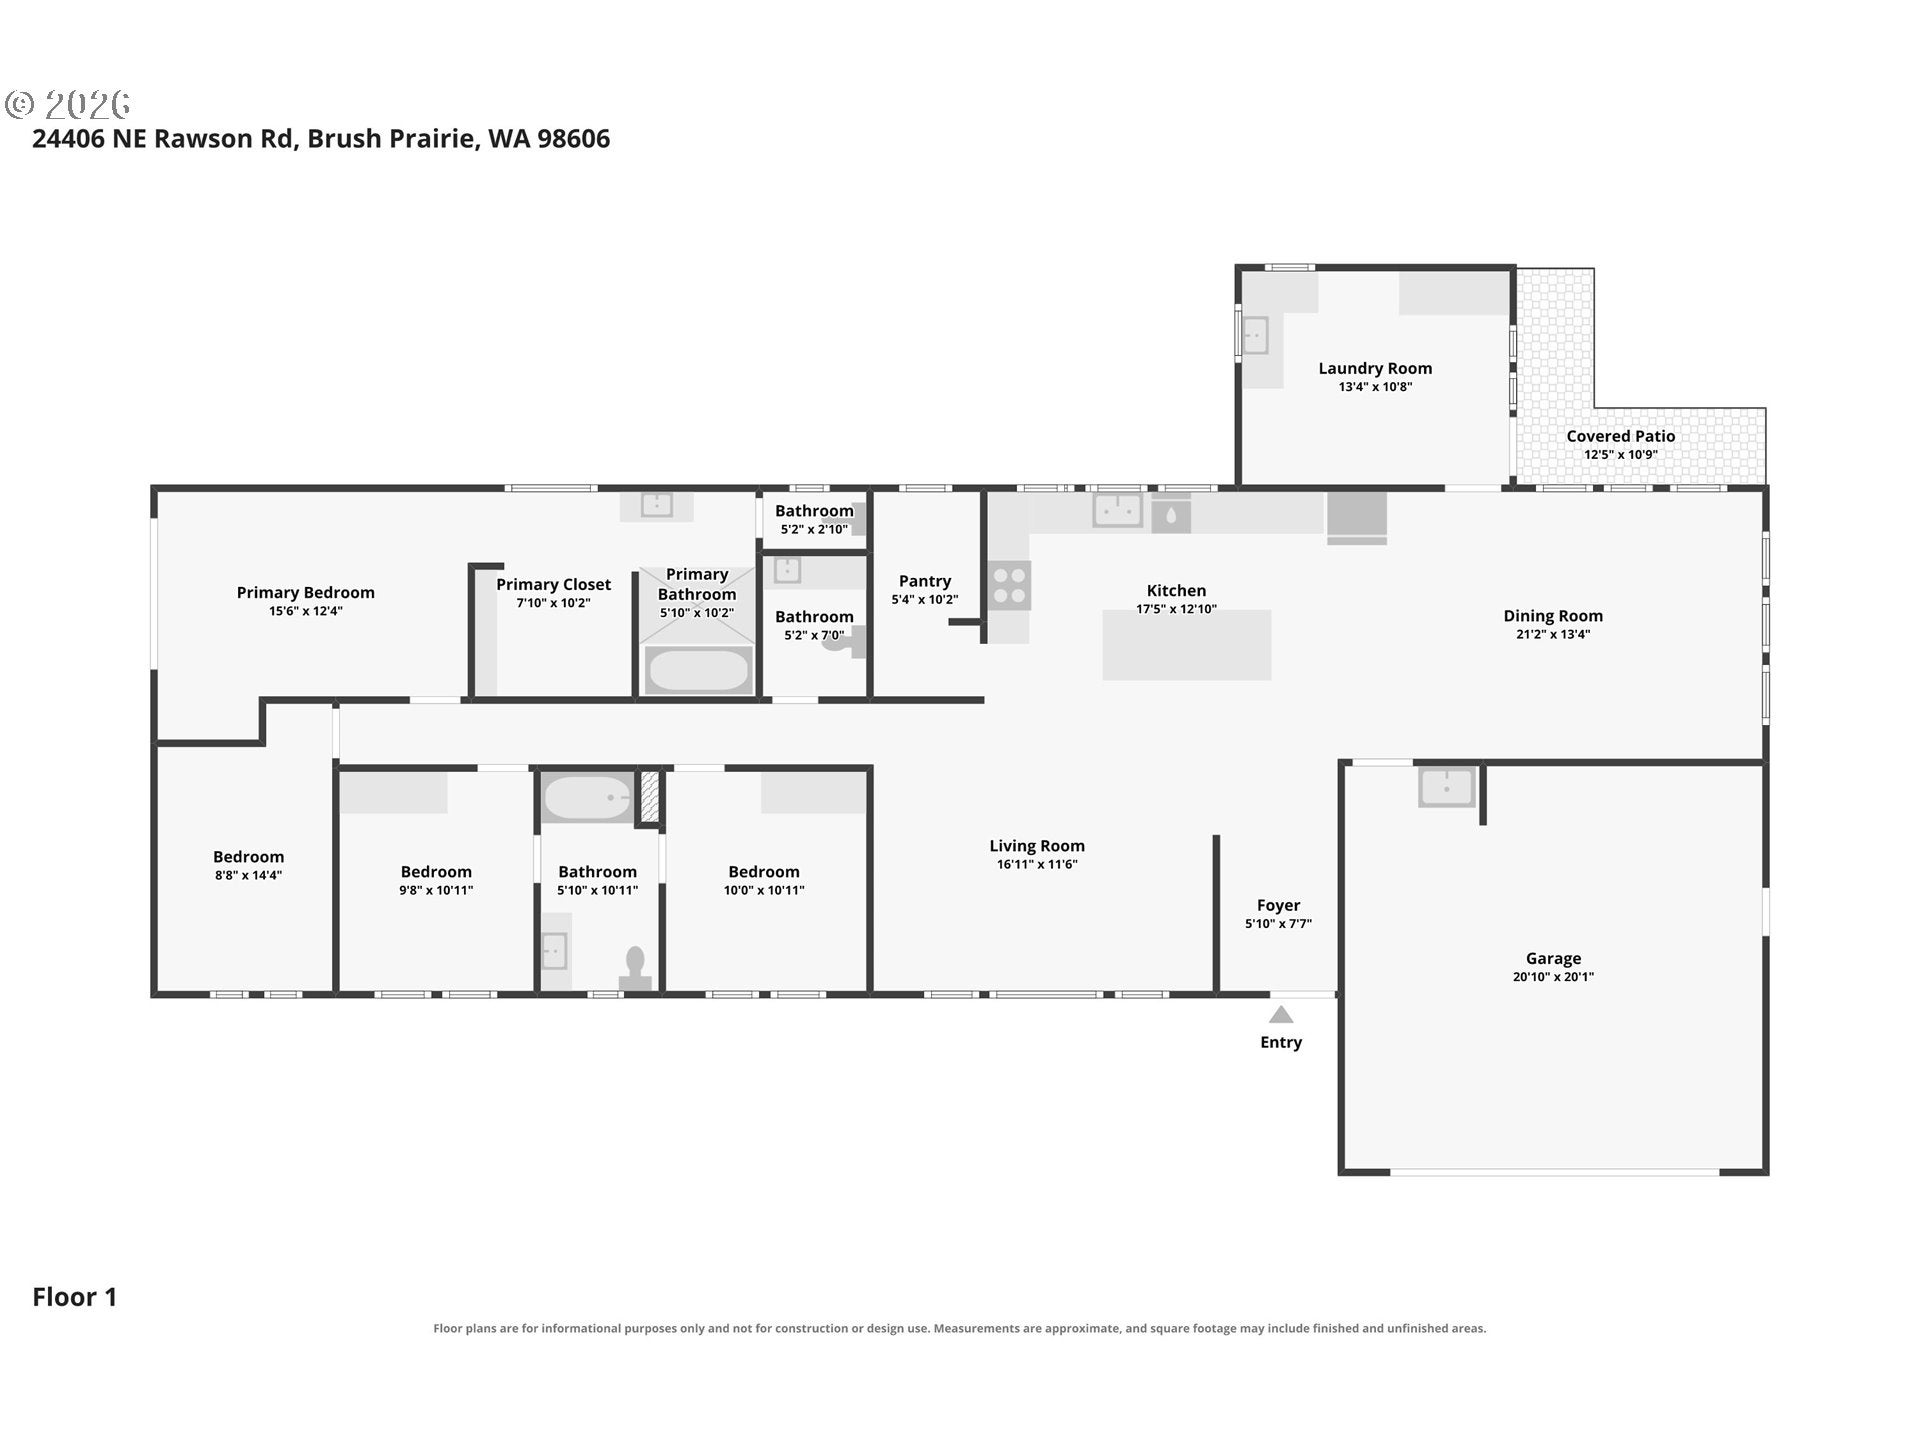
Your country escape awaits - welcome to Brush Prairie serenity! This beautifully reimagined 2,204 sq. ft. home offers 3 bedrooms, 2.5 bathrooms, and all the space your lifestyle demands. From morning brew at your built-in coffee bar to gourmet dinners prepared in a kitchen boasting quartz counters, large center island, a pot filler, and a modern chimney hood, this home makes daily living feel like a luxury vacation. The well designed layout includes a private primary suite with a deep soaking tub, custom walk-in shower, walk in closet and private patio along with a Jack-and-Jill bath between the secondary bedrooms. In addition to the inviting open living area, there is an oversized laundry room with exterior access and a flexible fourth room perfect for use as a den, office or even 4th bedroom. Outdoors, 2.5 acres of freedom are yours to explore. Host summer barbecues on the concrete patio, spend starry nights around a fire pit, and store your boats, trailers, or projects in the impressive 26x48 shop (complete with separate RV parking). With newer roof, flooring and paint, this home is ready for you to simply move in and enjoy. Call today to tour this property!

Save
Ask
Tour
Hide
Share
Listing Snapshot
Price 
$795,000
Days On Site 
0 Days
Bedrooms 
3
Inside Area (SqFt) 
2,204 sqft
Total Baths 
3
Full Baths 
2
Partial Baths 
1
Lot Size 
2.5 Acres
Year Built 
1980
MLS® Number 
711447036
Status 
Active
Property Tax 
$6,193.48
HOA/Condo/Coop Fees 
N/A
Sq Ft Source 
N/A
Friends & Family
Recent Activity
8 hours agoListing updated with changes from the MLS®
8 hours agoListing first seen on site
General Features
Acres 
2.5
Attached Garage 
Yes
Disclosures 
Disclosure
Foundation 
Concrete Perimeter
Garage 
Yes
Garage Spaces 
2
Land Lease 
No
Parking 
Garage Door OpenerDrivewayParking PadAttachedGarage
Parking Spaces 
2
Property Sub Type 
Single Family Residence
Sewer 
Septic Tank
SqFt Total 
2204
Style 
Stories1
Water Source 
WellPublic
Zoning 
Rural-5
Interior Features
Appliances 
DishwasherFree-Standing RangeFree-Standing RefrigeratorRange Hood
Basement 
Crawl Space
Cooling 
Central AirHeat Pump
Flooring 
Carpet
Heating 
Forced AirHeat Pump
Interior 
Kitchen IslandPantryVaulted Ceiling(s)Central VacuumSoaking Tub
Window Features 
Double Pane Windows
Bedroom 1 
Dimensions - 11x10Level - MainDescription - _2ndBedroom
Bedroom 2 
Dimensions - 11x10Level - MainDescription - _3rdBedroom
Dining Room 
Dimensions - 14x13Level - MainDescription - DiningRoom
Family Room 
Description - FamilyRoom
Great Room 
Description - GreatRoom
Kitchen 
Dimensions - 20x10Level - MainDescription - Kitchen
Laundry 
Dimensions - 13x11Level - MainDescription - Laundry
Living Room 
Dimensions - 17x10Level - MainDescription - LivingRoom
Master Bedroom 
Dimensions - 16x11Level - MainDescription - PrimaryBedroom
Office 
Dimensions - 12x9Level - MainDescription - Office
Save
Ask
Tour
Hide
Share
Exterior Features
Lot Features 
SlopedClearedGentle SlopingLevelPrivateWooded
Other Structures 
Outbuilding
Patio And Porch 
PatioPorch
Roof 
Composition
Windows/Doors 
Double Pane Windows
Community Features
MLS Area 
_62
Financing Terms Available 
CashConventionalFHAVA Loan
Roads 
ConcreteGravel
Schools
School District
Unknown
Elementary School
Hockinson
Middle School
Hockinson
High School
Hockinson
Listing courtesy of Klicia Thompson of Windermere Northwest Living (360) 852-7900


The content relating to real estate for sale on this website comes in part from the IDX program of the RMLS™ of Portland, Oregon. Real estate listings held by brokerage firms other than Windermere Northwest Living are marked with the RMLS™ logo, and detailed information about these properties includes the names of the listing brokers. Listing content is Copyright © 2026 RMLS™, Portland, Oregon. Some properties which appear for sale on this website may subsequently have sold or may no longer be available.

Last checked 2026-10-16 03:14 PM PDT.

All information provided is deemed reliable but is not guaranteed and should be independently verified

Neighborhood & Commute
Source: Walkscore
Save
Ask
Tour
Hide
Share